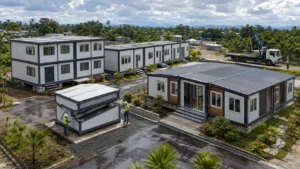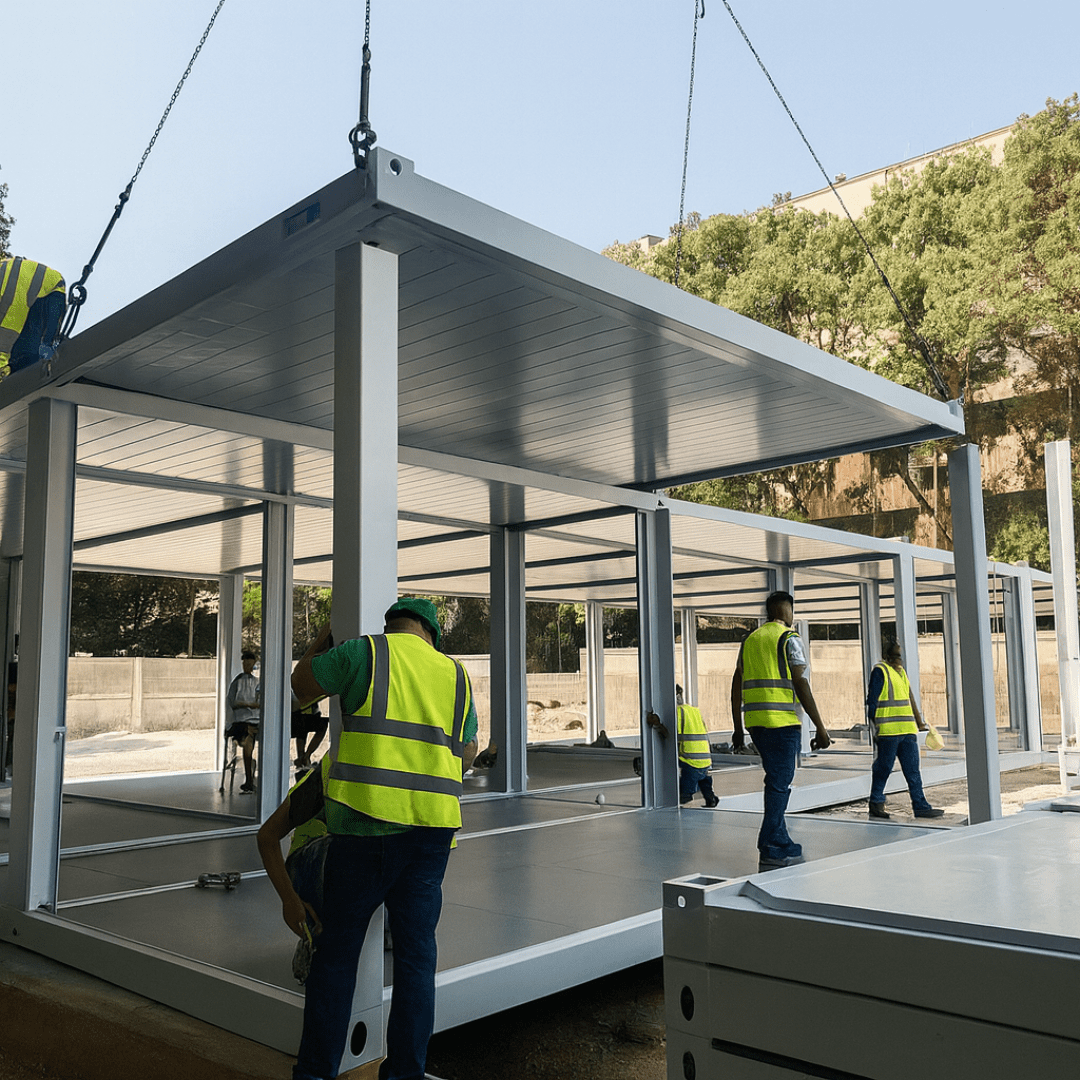
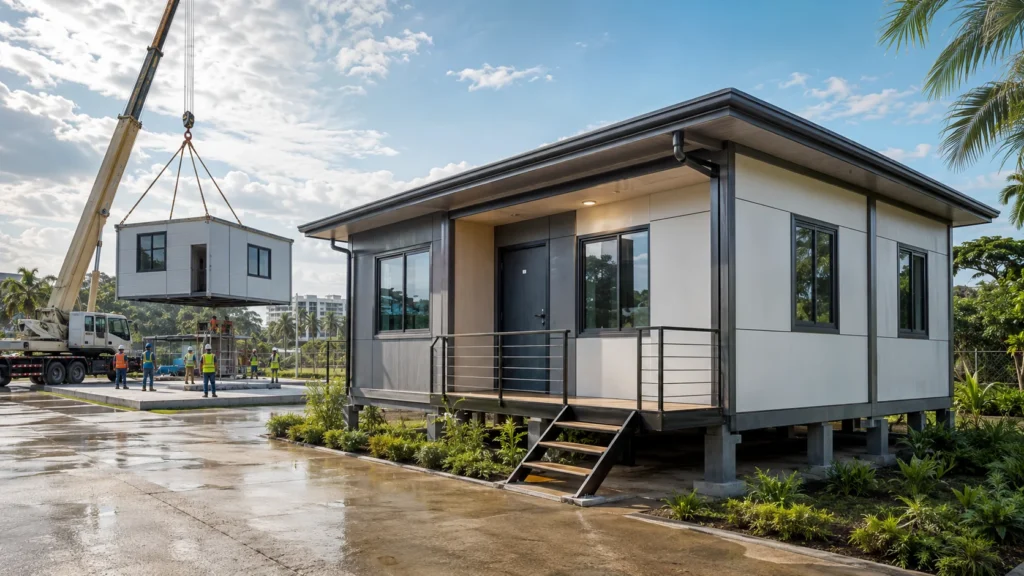
Prefab modular construction is becoming an increasingly practical option for projects that need faster deployment, controlled off-site fabrication, flexible layouts, and reduced on-site construction activity.
But a prefab container house should never be selected based on price or appearance alone.
The right solution depends on what the building will be used for, where it will be installed, how it will be transported, the site conditions, required utilities, local permitting requirements, structural design, insulation, drainage, and how long the facility is expected to remain in service.
This guide explains the essentials of prefab modular container houses in the Philippines so homeowners, contractors, developers, procurement teams, project managers, and business owners can make a better-informed decision.
Quick Answer: What Is a Prefab Modular Container House?
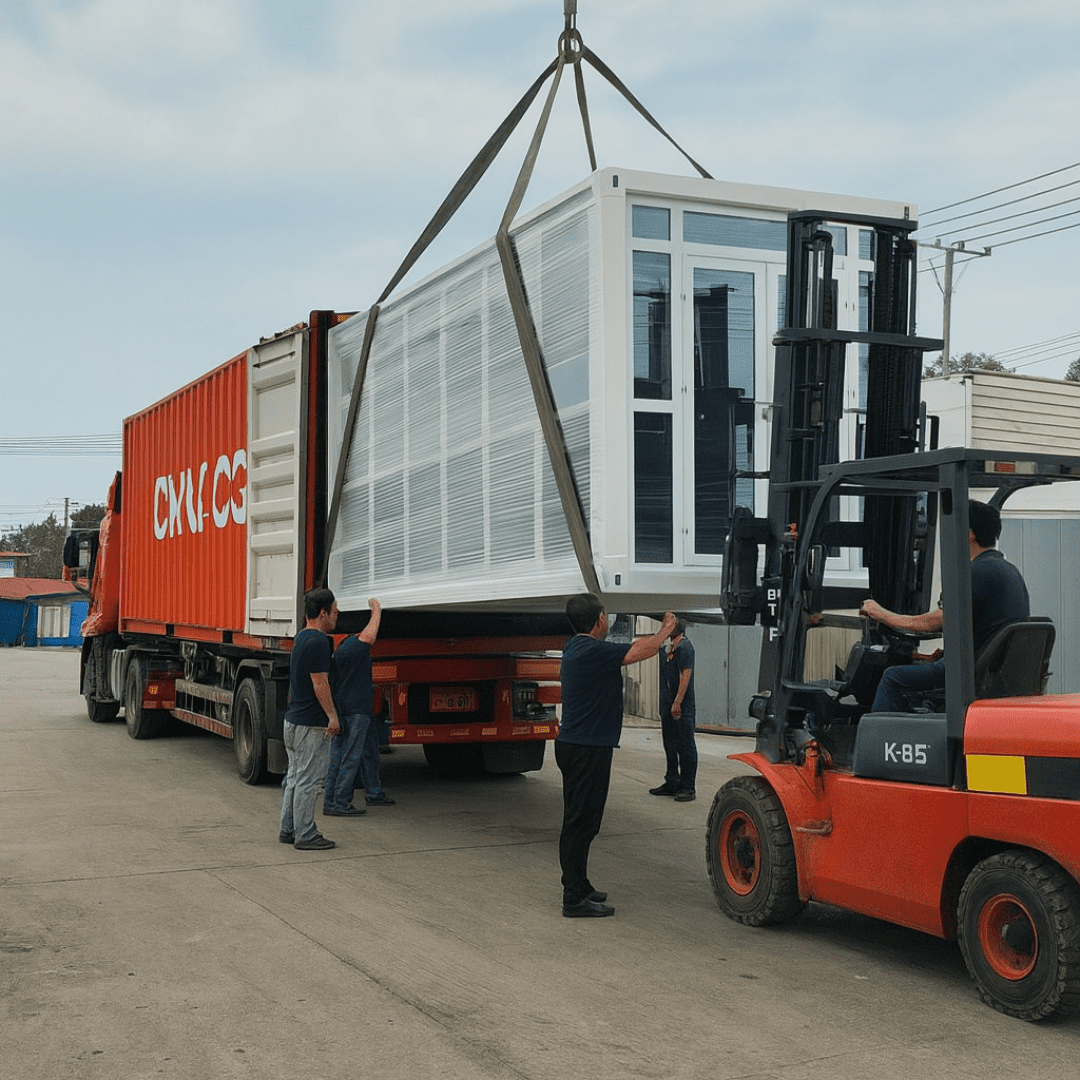
A prefab modular container house is a building system in which major structural components or complete modules are manufactured or prepared off-site and transported to the project location for assembly or deployment.
Academic literature describes modular construction as an off-site construction method that shifts a significant portion of building work into a controlled manufacturing environment before the components or modules reach the site. Research associates this approach with shorter project schedules, improved production control, reduced on-site activity, and opportunities to reduce construction waste—although actual results depend on the individual project.
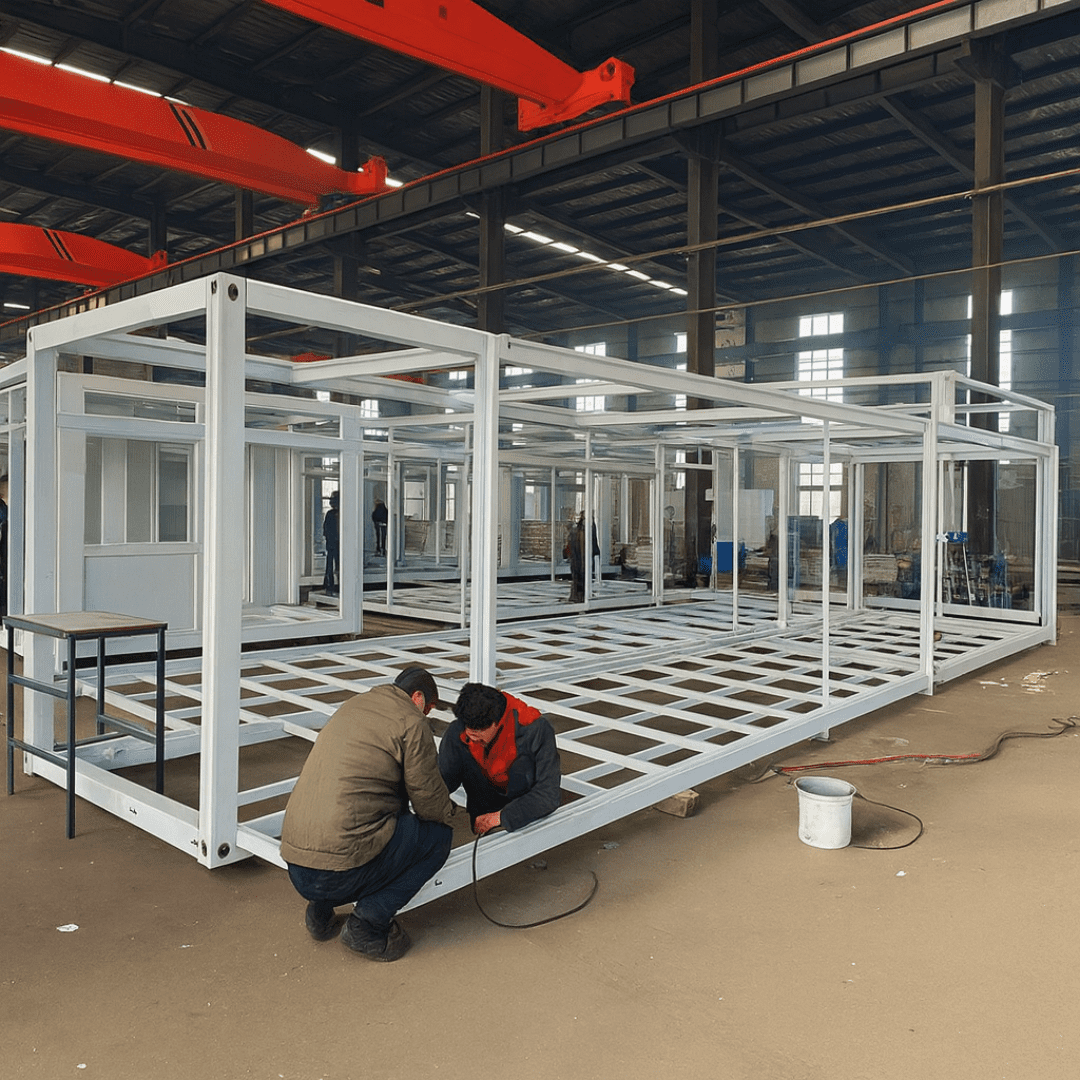
In Nupon’s case, the term container house does not simply mean converting an old freight container into a building. The product systems use purpose-built steel frames, beams, roof and floor assemblies, wall panels, windows, doors, fittings, and other modular components designed specifically for building applications.
How Is Modular Construction Different From Conventional Construction?
Traditional construction performs most building activities directly at the final project site.
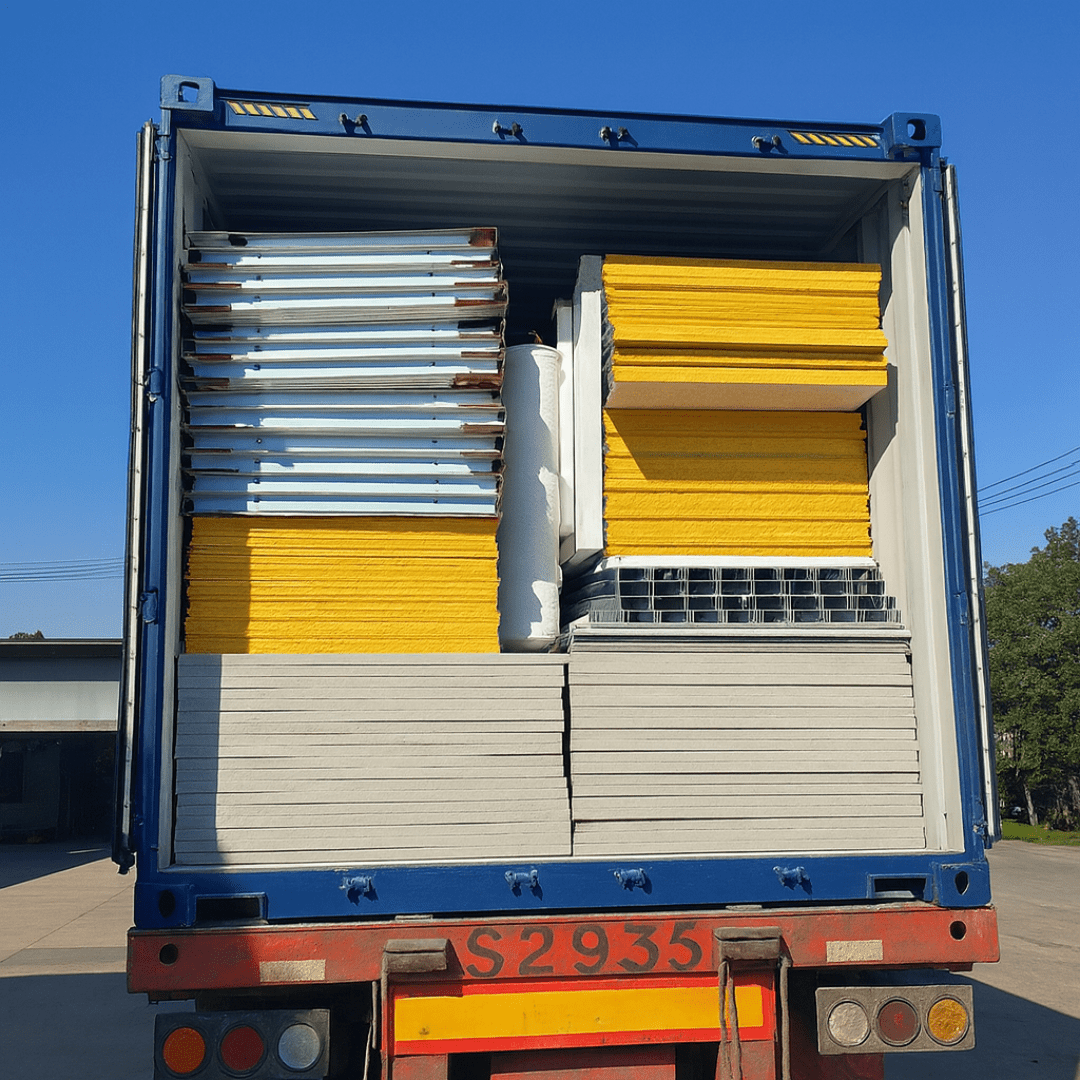
Prefab construction moves selected fabrication and assembly processes away from the site. Components can therefore be produced while site preparation is taking place, depending on the project.
This parallel approach is one reason modular construction can shorten overall construction schedules. Factory production can also provide more consistent working conditions and repeatable fabrication processes. However, prefab does not eliminate normal project requirements such as foundations or supports, utilities, drainage, access planning, structural coordination, permits, inspections, and site installation.
Is prefab always cheaper?
No.
Prefab construction can reduce certain labor, site-management, transportation, or schedule-related costs when the system is well matched to the project. However, the final cost still depends on factors such as:
- building size and quantity;
- selected prefab system;
- customization;
- insulation and finishes;
- transportation distance;
- lifting and installation requirements;
- foundations or structural supports;
- electrical and plumbing works;
- site accessibility; and
- local project requirements.
For that reason, comparing only the purchase price of one prefab unit against the cost per square meter of conventional construction can be misleading.
Main Types of Prefab Container Houses
Nupon’s current prefab range covers several modular systems, each designed around a different balance of transportation efficiency, deployment speed, usable space, configuration flexibility, and architectural style.
| Prefab Type | Defining Characteristic | Common Project Fit |
|---|---|---|
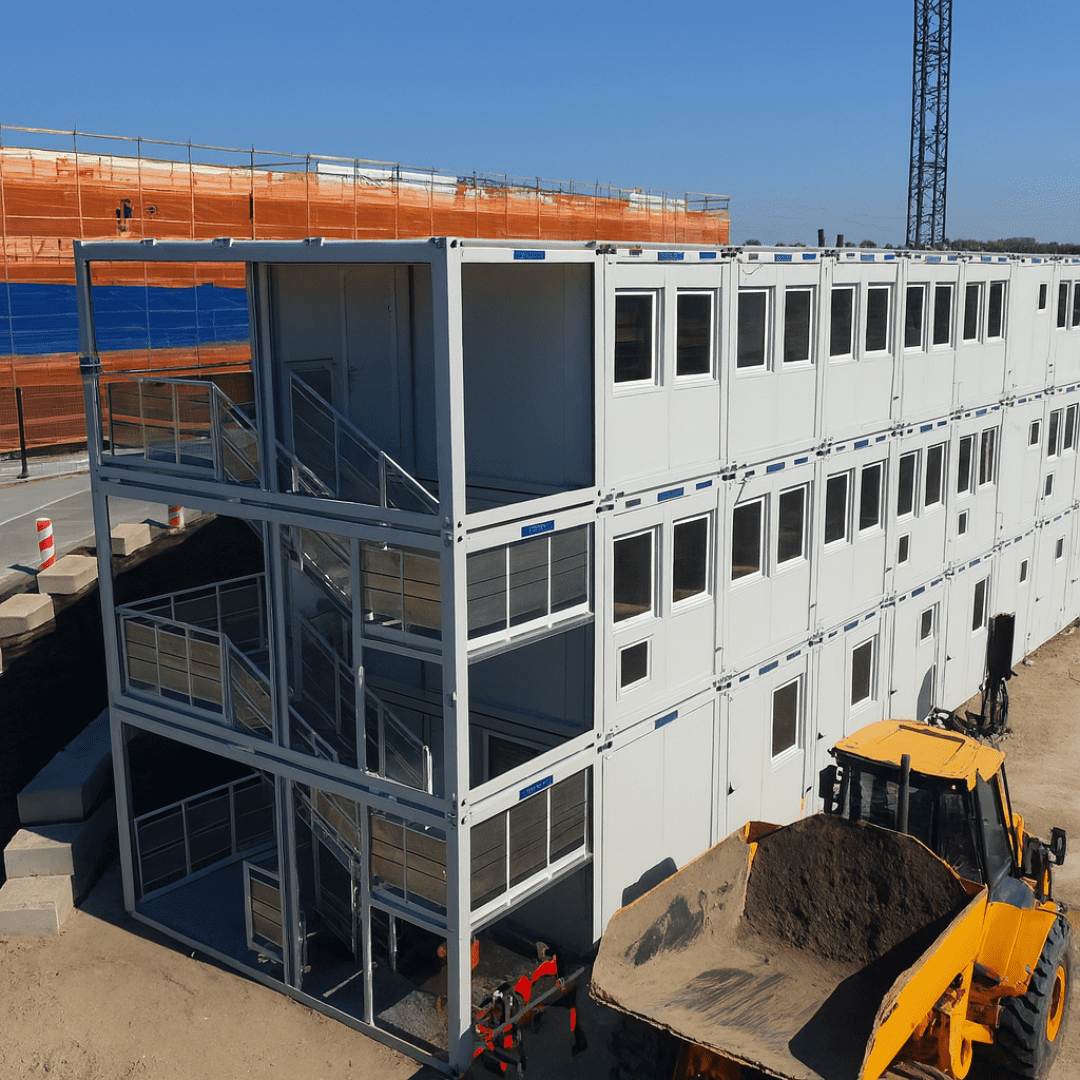
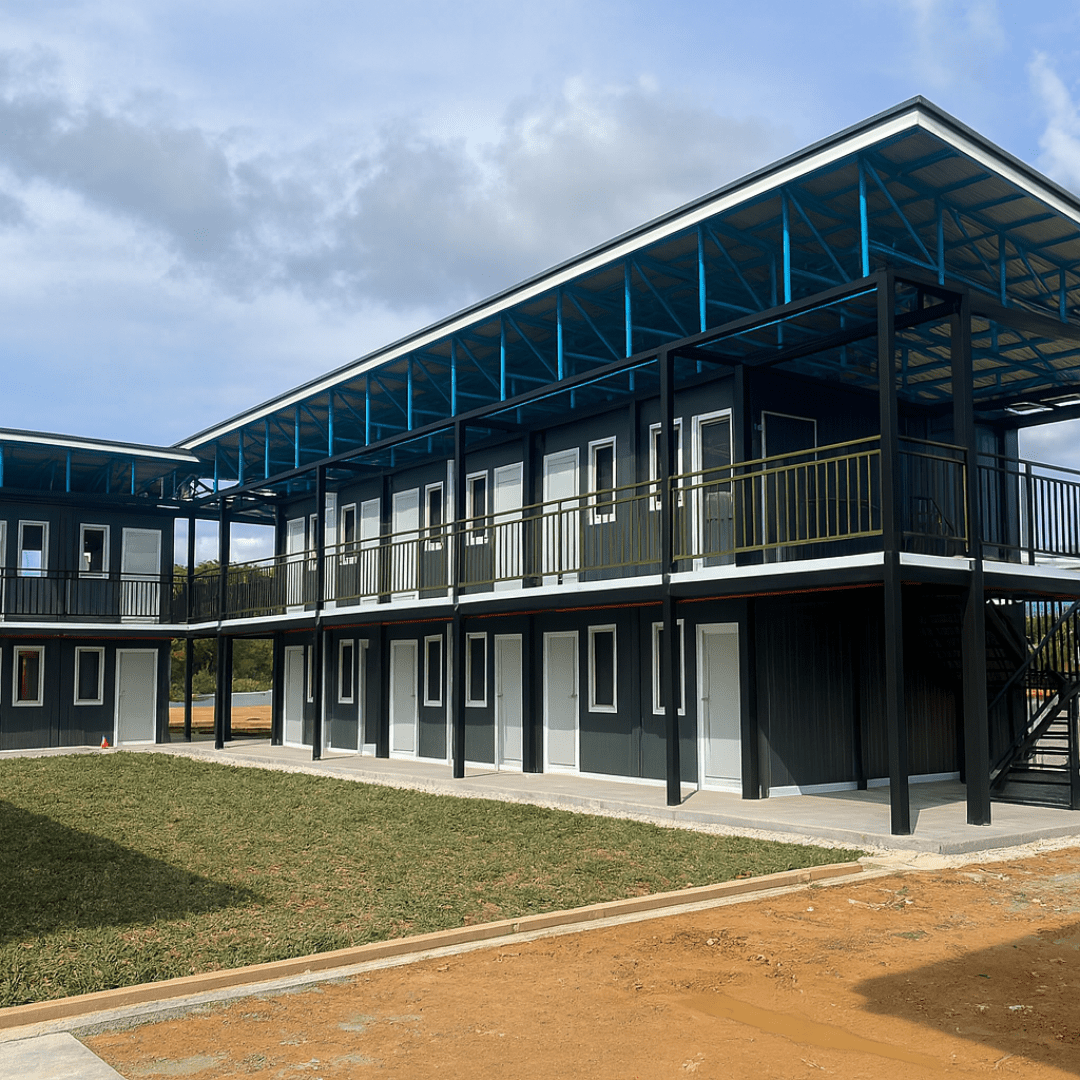
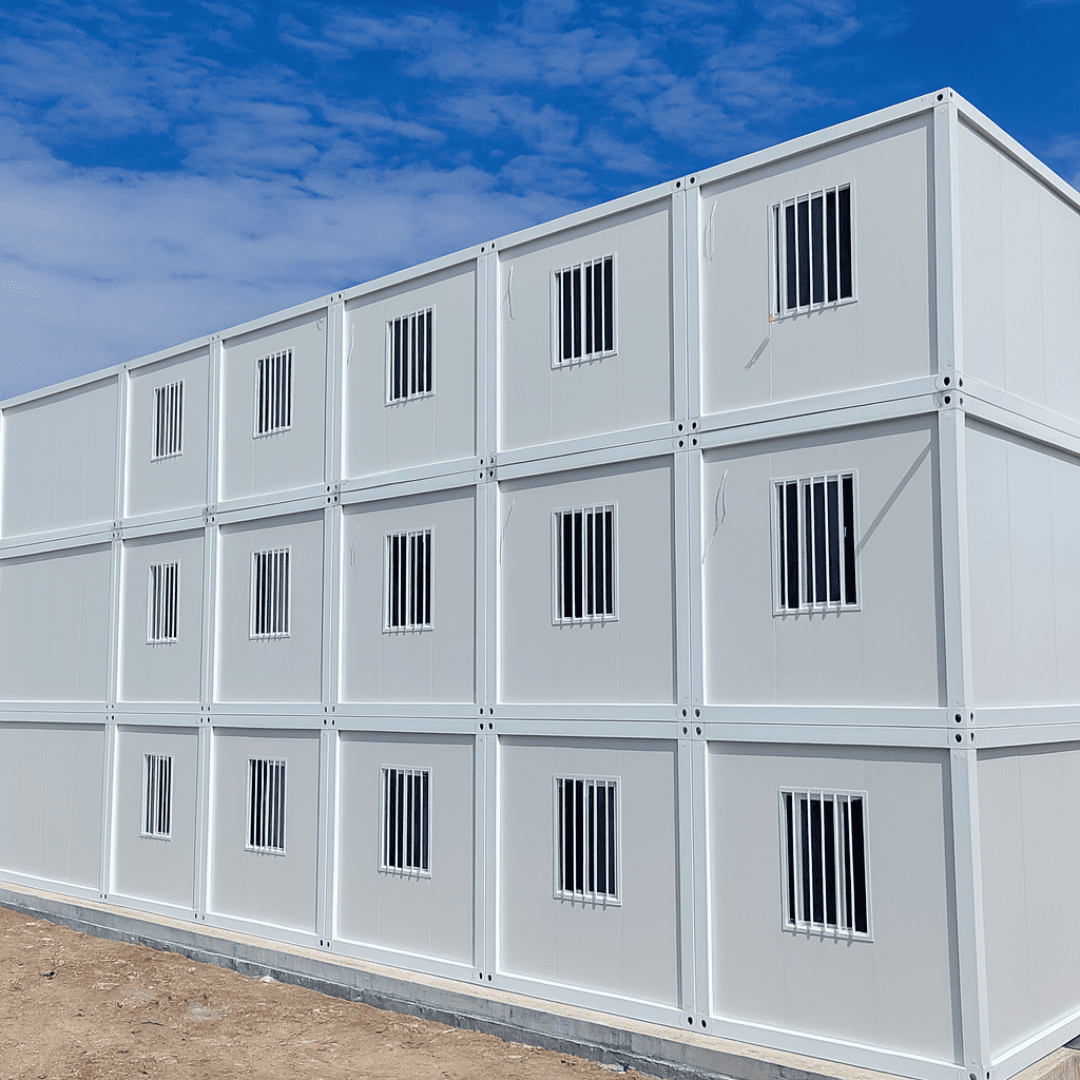
| Detachable Container House | Components are assembled into a complete modular steel structure | Offices, dormitories, accommodation, commercial and multi-unit projects |
| Flat Pack Container House | Modular system designed for compact transport and site assembly | Workforce facilities, offices and larger modular developments |
| Z-Type Foldable Container House | Folding design intended for rapid deployment | Temporary facilities, site accommodation and urgent project requirements |
| X-Type Foldable Container House | Compact foldable system with rapid unfolding | Field operations, temporary facilities and emergency-related applications |
| Expandable Container House | Side sections expand after transport to create a much larger interior | Housing, accommodation and hospitality-related layouts |
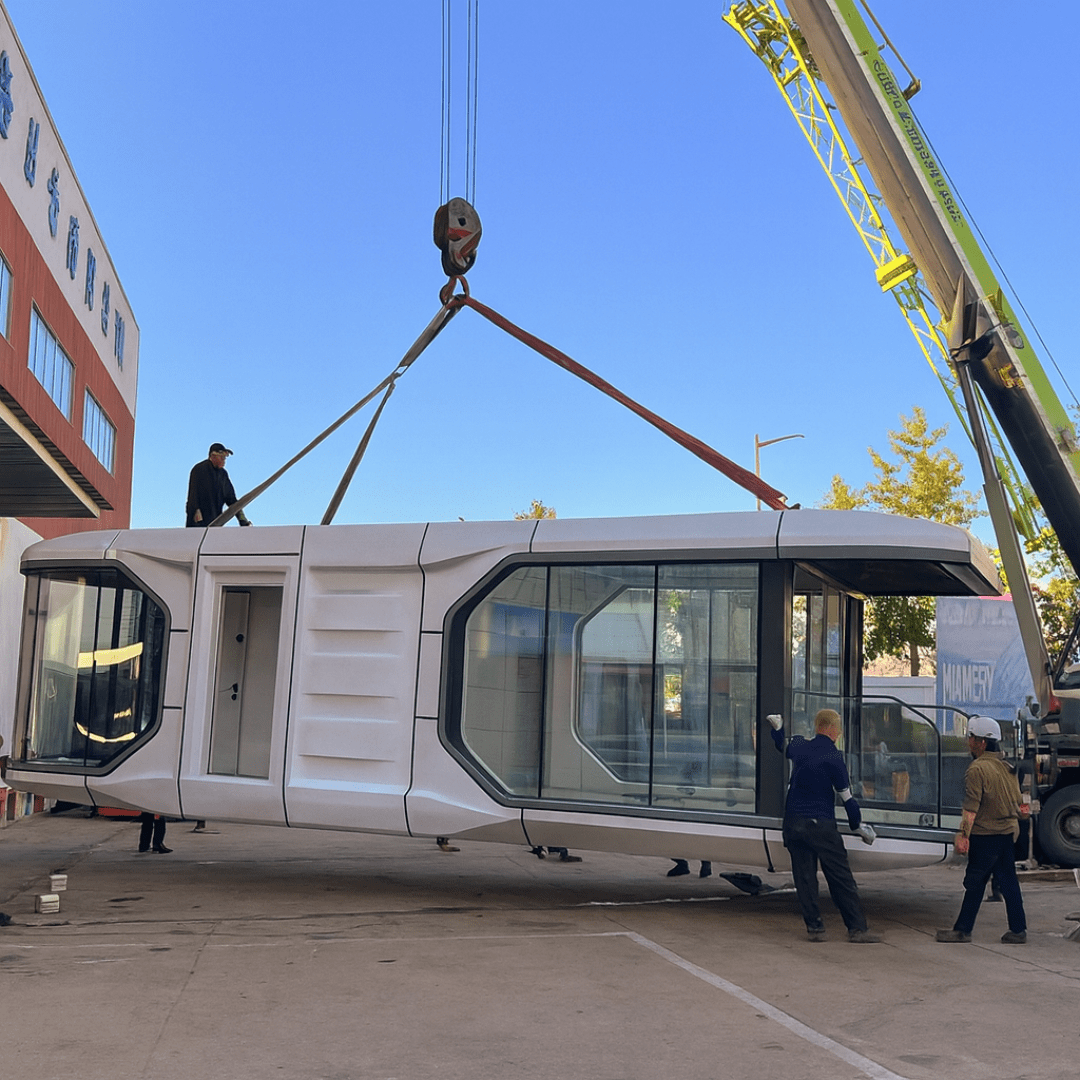
| Apple Cabin | Fixed-design architectural cabin with aluminum exterior construction | Resorts, homestays and premium accommodation |
| Space Capsule House | Fixed-design architectural unit with aluminum shell and panoramic glazing | Resorts, tourism and premium hospitality |
| Portable Toilet / Sanitary Module | Dedicated modular toilet and shower facility | Construction sites, temporary facilities, events and remote locations |
The models should not be treated as interchangeable. For example, detachable and flat-pack systems emphasize modular configuration, while foldable systems prioritize rapid mobilization. Expandable units prioritize usable interior space after deployment. Apple Cabin and Space Capsule products are offered as fixed-design models rather than fully customizable modular systems.
Why Philippine Site Conditions Matter
A prefab building installed in the Philippines needs to be evaluated for the conditions of its actual location.
PAGASA reports that an average of approximately 20 tropical cyclones enter the Philippine Area of Responsibility each year, with around eight or nine crossing the Philippines. Rainfall also varies substantially between regions.
That makes several design and installation considerations particularly important:
Drainage. Roof drainage, site drainage, finished floor elevation, gutters or downpipes, joints, penetrations, and water pathways should be properly planned.
Wind exposure. Structural performance must be evaluated for the actual project location, building configuration, connections, anchorage, foundations, and applicable structural requirements.
Corrosion exposure. Coastal, industrial, humid, or highly exposed locations may require additional attention to coatings, connections, fasteners, and maintenance.
Thermal comfort. Wall and roof insulation, ventilation, glazing, solar exposure, and air-conditioning requirements affect indoor comfort and energy use.
This is why descriptions such as “typhoon-proof” should not be treated as universal guarantees. Structural suitability should be established for the specific building configuration and project location.
What Should You Check Before Buying a Prefab House?
1. Start With the Intended Use
A worker dormitory, site office, private residence, retail unit, resort cabin, classroom, and sanitary facility have different requirements.
Determine the expected occupancy, room functions, operating hours, number of users, sanitary requirements, electrical loads, storage needs, and future expansion before choosing the building system.
2. Review the Structural Specification
Ask for a model-specific technical specification.
Important items may include the structural frame, beam and column sizes, panel construction, floor system, roof assembly, connection details, coatings, door and window systems, and allowable configuration.
Do not rely on a marketing label alone.
If a supplier states a particular fire, wind, seismic, or load rating, request the standard, engineering basis, test report, certificate, or supporting technical documentation associated with that claim.
3. Evaluate Insulation and the Building Envelope
Nupon’s modular systems use different insulated panel options depending on the model and selected configuration, including EPS, rock wool and other available panel systems.
The appropriate material should be selected according to the intended application, thermal requirements, fire-performance requirements, budget, and project specification.
Roofing and wall panels are only part of weather protection. Joints, flashings, connections, penetrations, drainage and installation workmanship are equally important.
4. Plan the Site Before Delivery
A prefab building still needs a suitable location.
Before delivery, check:
- road and truck access;
- unloading and crane access where required;
- ground conditions;
- required foundations or supports;
- drainage;
- final floor elevation;
- electrical supply;
- water supply;
- wastewater or septic connection;
- clearances; and
- surrounding structures or obstructions.
Solving these issues before delivery can prevent avoidable installation delays.
Do Prefab Houses Need a Building Permit in the Philippines?
Prefab does not automatically mean permit-free.
Section 301 of Presidential Decree No. 1096, the National Building Code of the Philippines, states that a person or organization may not erect, construct, alter, repair, move, convert or demolish a building or structure without first obtaining the required building permit from the Building Official for the location concerned.
The Code and its implementing rules also address architecture, structural design, electrical, mechanical, sanitary, plumbing and related building requirements. Fire-safety requirements are governed separately through the Fire Code of the Philippines and its implementing rules.
Actual requirements can vary according to the project’s location, occupancy, size, use and configuration. Before construction or installation, the owner or project team should coordinate with the appropriate Office of the Building Official, local government and relevant licensed professionals.
How Long Does a Prefab Container House Last?
There is no single trustworthy lifespan for every prefab building.
Service life depends on the structural system, materials, coating system, environmental exposure, installation, drainage, frequency of relocation, maintenance, and how the building is used.
Some Nupon technical specifications state design or service-life figures for particular models, but those numbers should not automatically be applied to every unit or every project. Model-specific documentation and warranty conditions should always take priority.
For long-term ownership, inspect and maintain:
- roof and drainage components;
- sealants and joints;
- exposed steel;
- coatings and corrosion protection;
- doors and windows;
- floor assemblies;
- plumbing connections; and
- electrical components.
Preventive maintenance is usually more effective than waiting for water intrusion, corrosion, or component failure to become severe.
What Makes the Gen 2 Detachable Container House Different?
Nupon’s current technical documentation identifies several upgrades from its earlier detachable system.
The Gen 2 Detachable Container House uses built-in internal drainage instead of the earlier external drainage arrangement. Its bottom secondary floor-beam configuration is also upgraded from a combination of smaller members to nine 100 × 50 mm square-tube members, according to the current technical specification. The connection arrangement was also revised to place bolted connections internally.
These details matter because prefab quality is determined by more than exterior appearance. Drainage design, connections, framing, flooring, insulation, manufacturing and installation all contribute to the finished building’s performance.
Is a Prefab Container House Right for Your Project?
A prefab system can be a strong option when your project values:
Faster deployment — because substantial preparation or fabrication can occur before final on-site assembly.
Modularity — because selected systems can be combined or configured to create larger spaces.
Mobility — because certain models are specifically designed for relocation or repeated deployment.
Scalability — because modular projects can be planned from individual units to larger multi-unit facilities.
Reduced on-site activity — because more work is transferred to controlled off-site fabrication.
Research supports these general advantages of modular construction, particularly schedule efficiency and opportunities for waste reduction. However, the best results occur when the building system, logistics, design and site conditions are considered together rather than treating prefab as a one-size-fits-all solution.
Frequently Asked Questions
They can be designed for demanding wind conditions, but safety cannot be determined from the term “prefab” alone. Structural design, connections, foundations, anchorage, configuration, site exposure and applicable engineering requirements must all be considered for the specific project.
Many detachable, flat-pack, foldable and expandable systems offer configurable layouts, wall panels, doors, windows, flooring, electrical components and other options. However, customization varies by model. Nupon's Apple Cabin and Space Capsule House are fixed-design products.
Installation time varies significantly. Foldable systems are designed for very rapid deployment, while detachable, flat-pack, expandable and multi-unit developments require different levels of assembly and site work. Transport, foundations, utilities, quantity, access and project complexity also affect the overall schedule.
Sometimes, but not automatically. Prefabrication can reduce certain schedule, labor and site-management costs, while transportation, foundations, finishes, utilities, customization and installation can add project-specific costs. Compare complete project scope rather than unit price alone.
There is no universal “best” model. The right choice depends on your intended use, required floor area, project duration, location, transport constraints, installation speed, desired level of customization and budget.
Build on Facts, Not Assumptions
A successful prefab project begins with the correct information.
Before choosing a unit, define the application, inspect the site, review the technical specification, understand the regulatory requirements, confirm utilities and drainage, and compare systems based on the complete project—not simply the lowest initial price.
Nupon Technology Phils. Corp. offers detachable, flat-pack, foldable, expandable, hospitality-style and sanitary prefab solutions for different project requirements in the Philippines.
Planning a prefab project? Explore Nupon’s Prefab Solutions or speak with the team about your site, required floor area, application, preferred layout and project requirements.