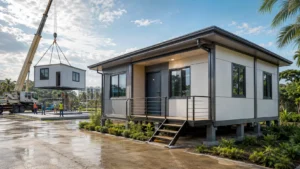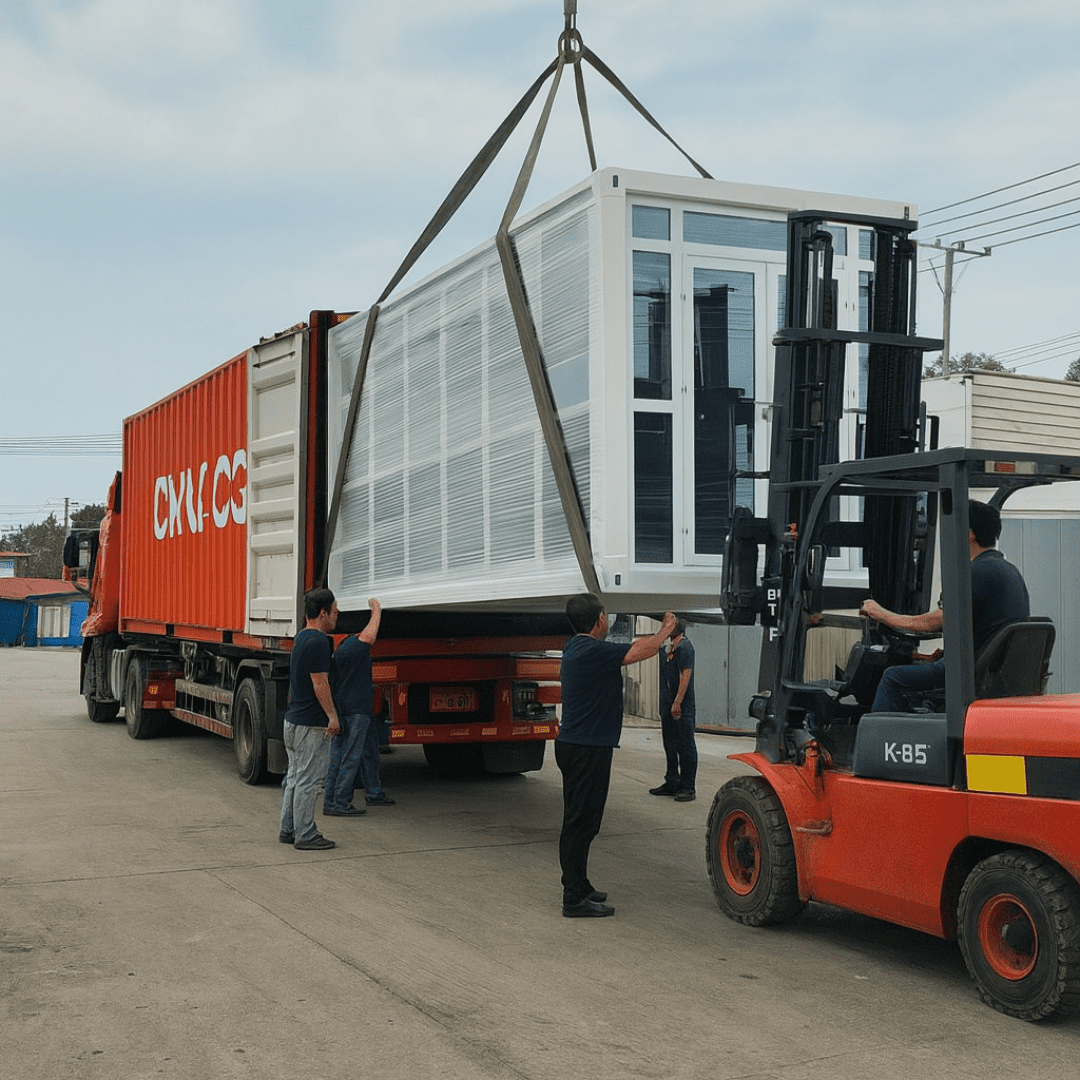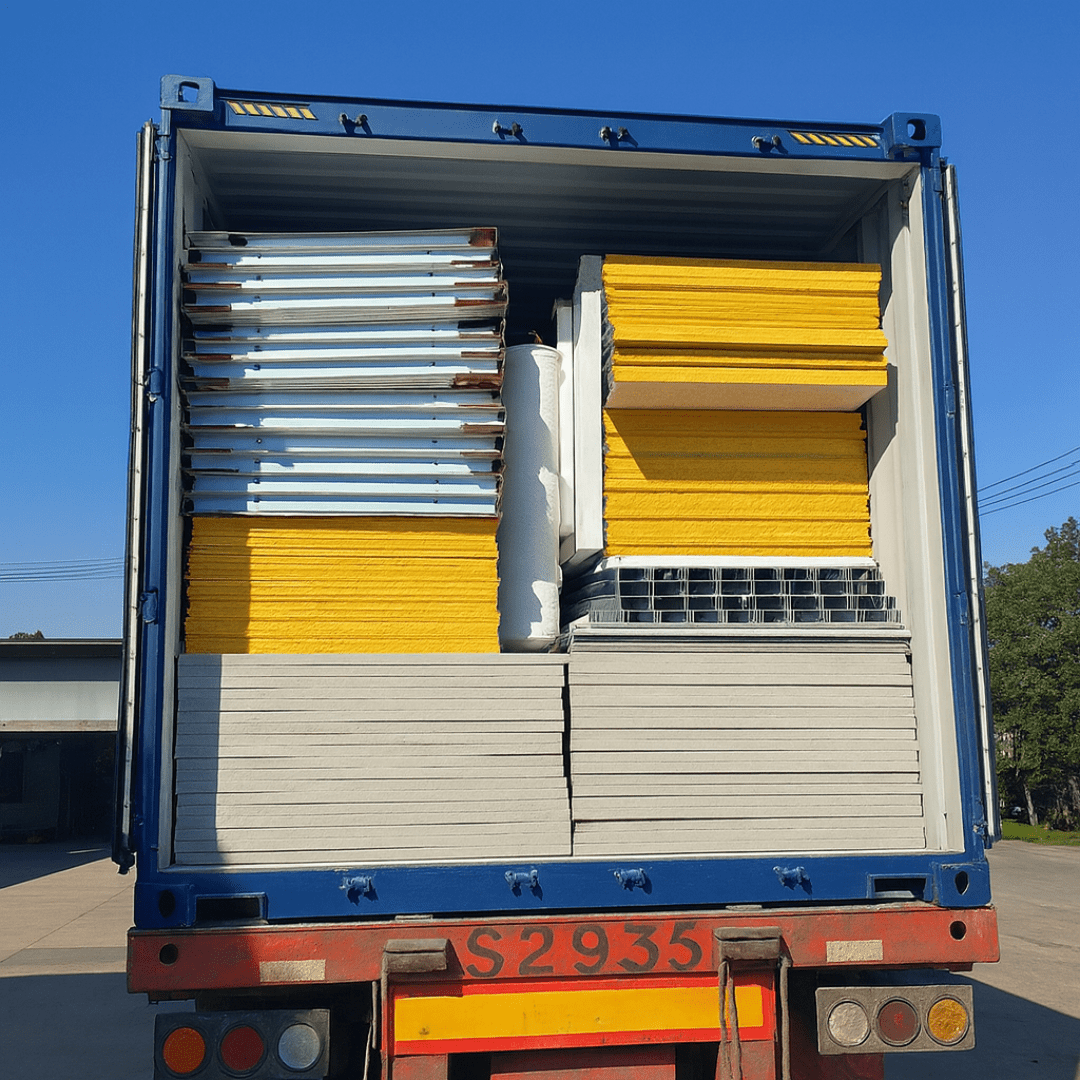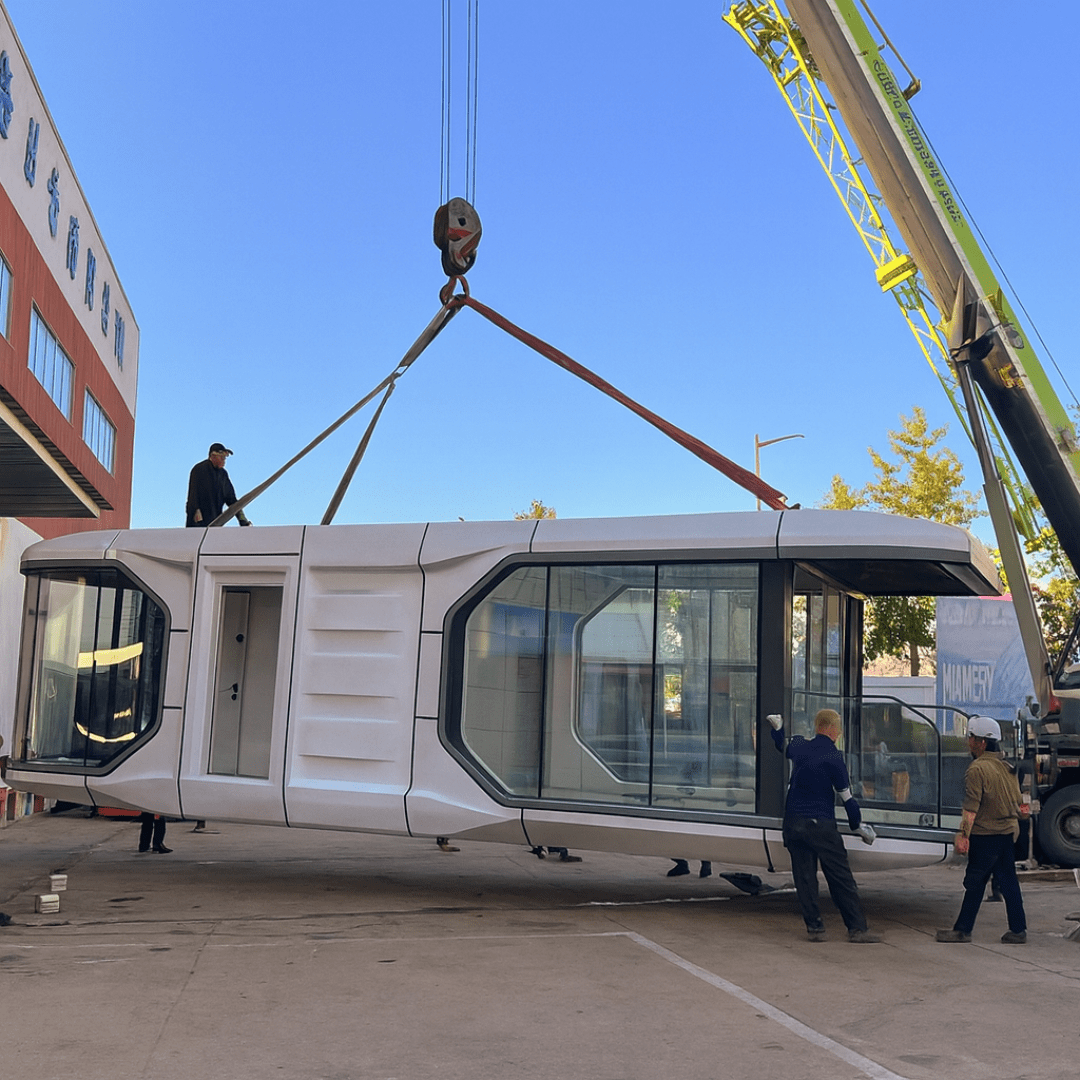
Choosing a prefab container house in the Philippines is not simply a matter of selecting the best-looking unit or finding the lowest price.
A detachable container house, flat-pack container house, foldable container house and expandable container house are different building systems. They differ in how they are transported, assembled, configured and used.
The right choice therefore depends on your project’s purpose, required floor area, number of units, site conditions, installation schedule, transportation requirements and desired level of customization.
This guide compares the main prefab systems available from Nupon Technology Phils. Corp. so you can understand where each solution fits—and where it may not.
Quick Comparison: Which Prefab Container House Should You Choose?
If you need a quick answer:
-
Choose a Detachable Container House when flexible layouts, modular combinations and conventional room-style configurations are priorities.
-
Choose a Flat Pack Container House when you are planning multiple units, larger modular facilities or potentially stacked configurations.
-
Choose a Z-Type Foldable Container House when rapid deployment and efficient transport are major priorities.
-
Choose an X-Type Foldable Container House when an especially compact folded form and very fast deployment are needed.
-
Choose an Expandable Container House when you want substantially more usable interior space from one transportable unit.
There is no universally superior system. The best choice is the one that matches the actual project.
What Is the Main Difference Between These Prefab Systems?
The biggest difference is how the building reaches the site and becomes usable.
Detachable systems arrive as components that are assembled into a complete modular structure. Flat-pack systems use highly integrated modular components intended for efficient transport and on-site assembly. Foldable systems arrive collapsed and are opened or unfolded at the site. Expandable houses arrive in a compact transport configuration, then extend outward to create a considerably wider interior.
Nupon’s current technical catalog identifies detachable, flat-pack, Z-Type foldable, X-Type foldable and expandable houses as distinct prefab systems rather than variations of one identical unit.
That distinction matters because transportation efficiency, installation speed and usable space can affect the economics of a project just as much as the unit price.
1. Detachable Container House: Best for Flexible Modular Planning
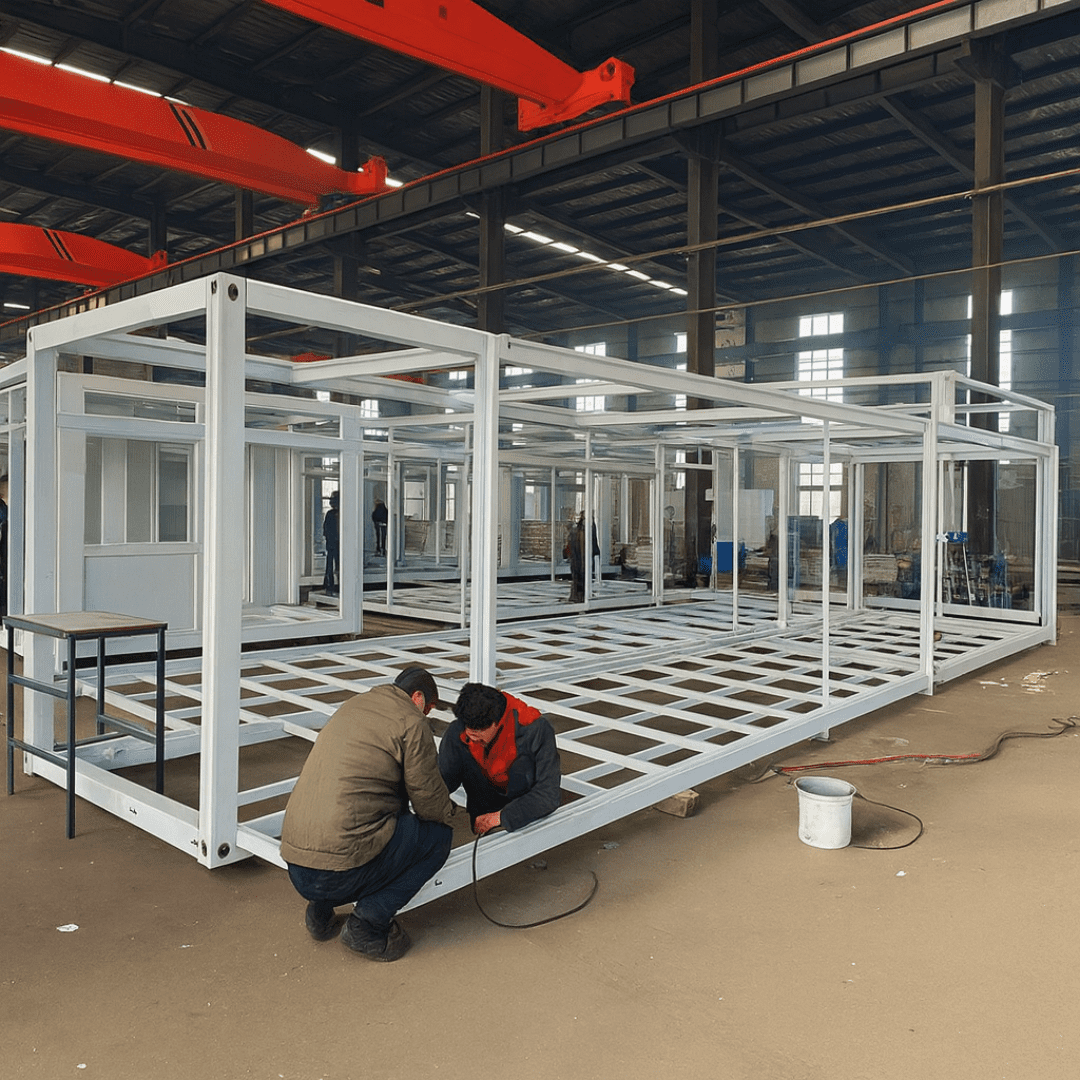
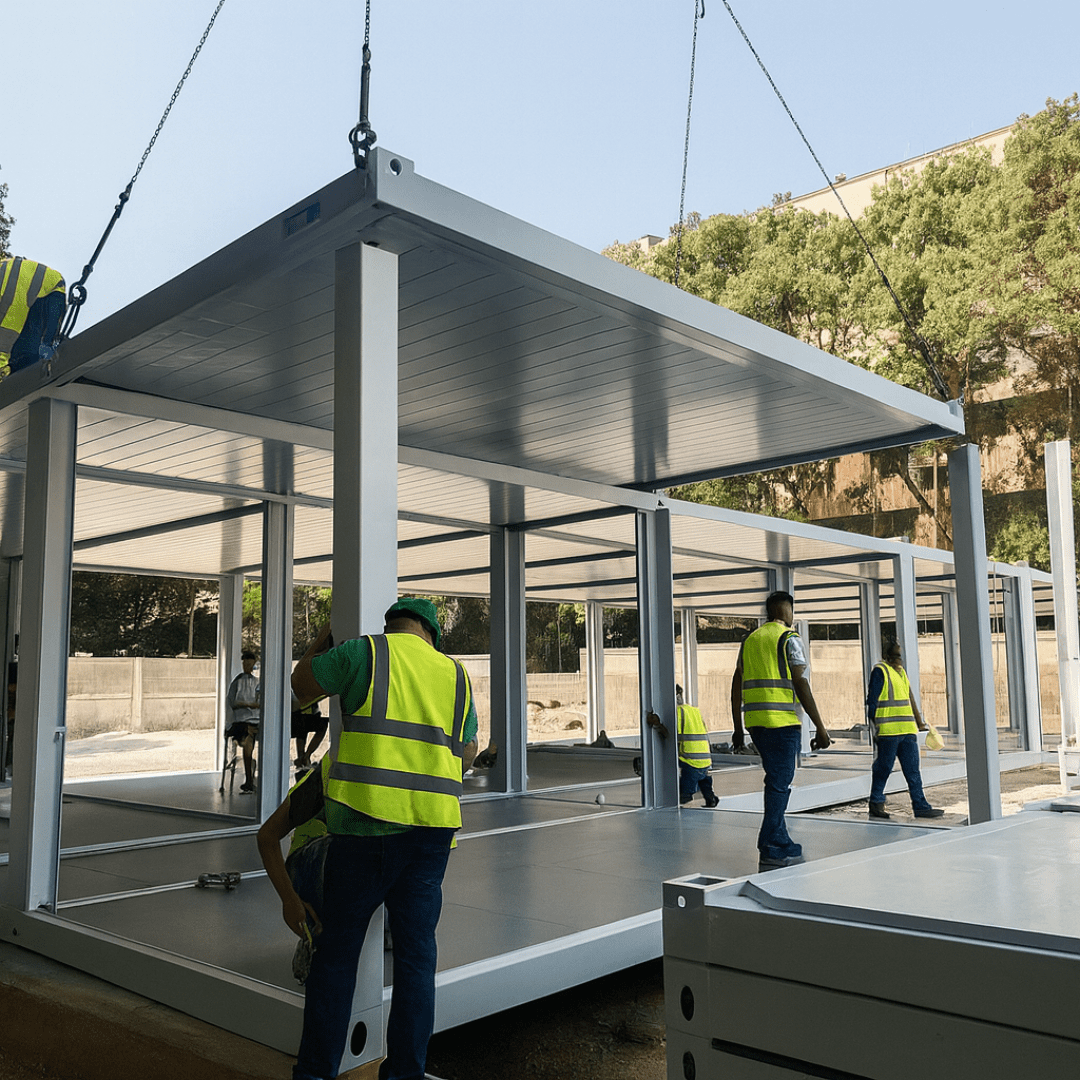
A Detachable Container House is a purpose-built steel-frame modular structure assembled from structural beams, columns, wall panels, roof components, flooring, windows, doors and related building elements.
Nupon offers both an earlier Gen 1 configuration and an upgraded Gen 2 system.
According to the current technical specification, the Gen 2 model measures approximately 6000 × 3000 × 2840 mm and introduces built-in internal drainage, revised internal beam-and-column connections and nine 100 × 50 mm bottom secondary beams. The previous Gen 1 model uses external drainage and a different floor-beam arrangement.
Where Detachable Units Make Sense
Detachable container houses are particularly useful for:
-
temporary or semi-permanent offices;
-
staff quarters;
-
residential-style layouts;
-
commercial rooms; and
-
multi-module buildings.
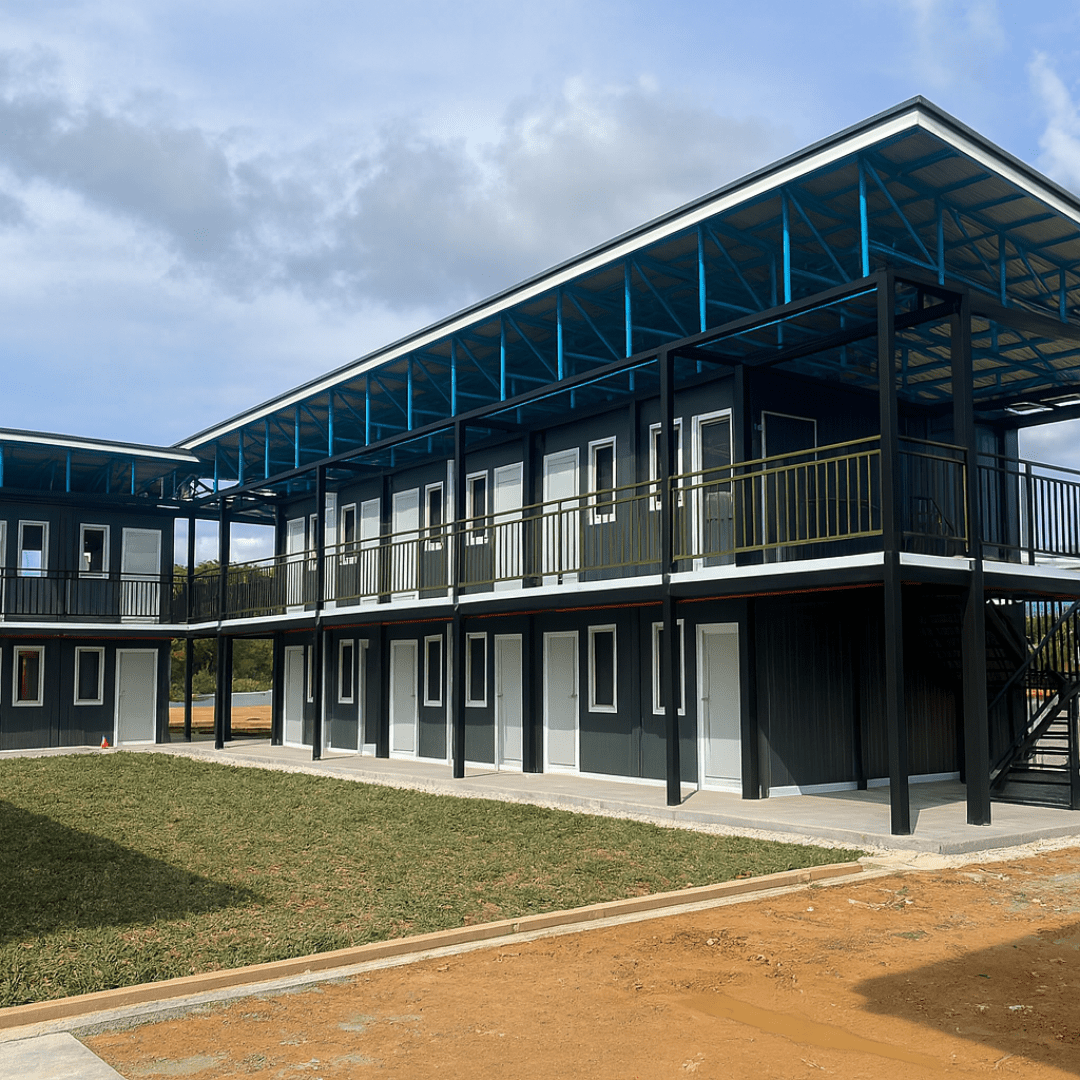
The system can be used as a single unit or combined with additional modules to create larger layouts.
Main Advantage
Its strongest advantage is configuration flexibility.
If your project requires bedrooms, offices, meeting rooms, bathrooms, corridors or several interconnected spaces, a detachable system gives the design team a modular building block that can be arranged around the required floor plan.
What to Consider
Greater customization usually means more planning and installation work than simply unfolding a preassembled unit.
Site preparation, module connections, roofing, utilities, drainage and interior configuration should therefore be considered during project planning.
2. Flat Pack Container House: Best for Larger Modular Developments
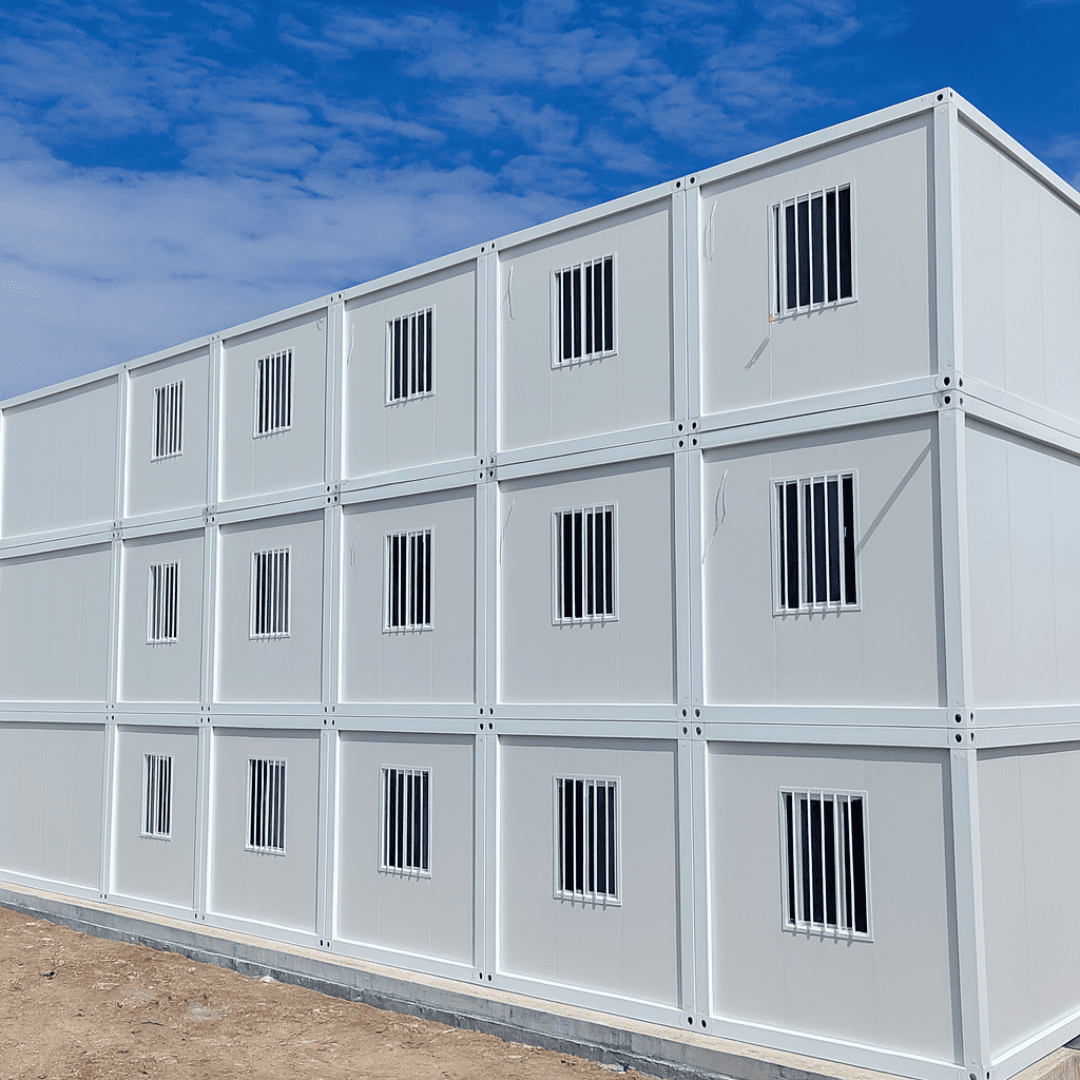
A Flat Pack Container House uses a galvanized steel modular structure manufactured in sections for efficient transportation and assembly.
Nupon’s current specification lists a standard unit at approximately 5858 × 2438 × 2896 mm, with a galvanized steel structure, insulated wall-panel options and a cement-board/PVC floor assembly.
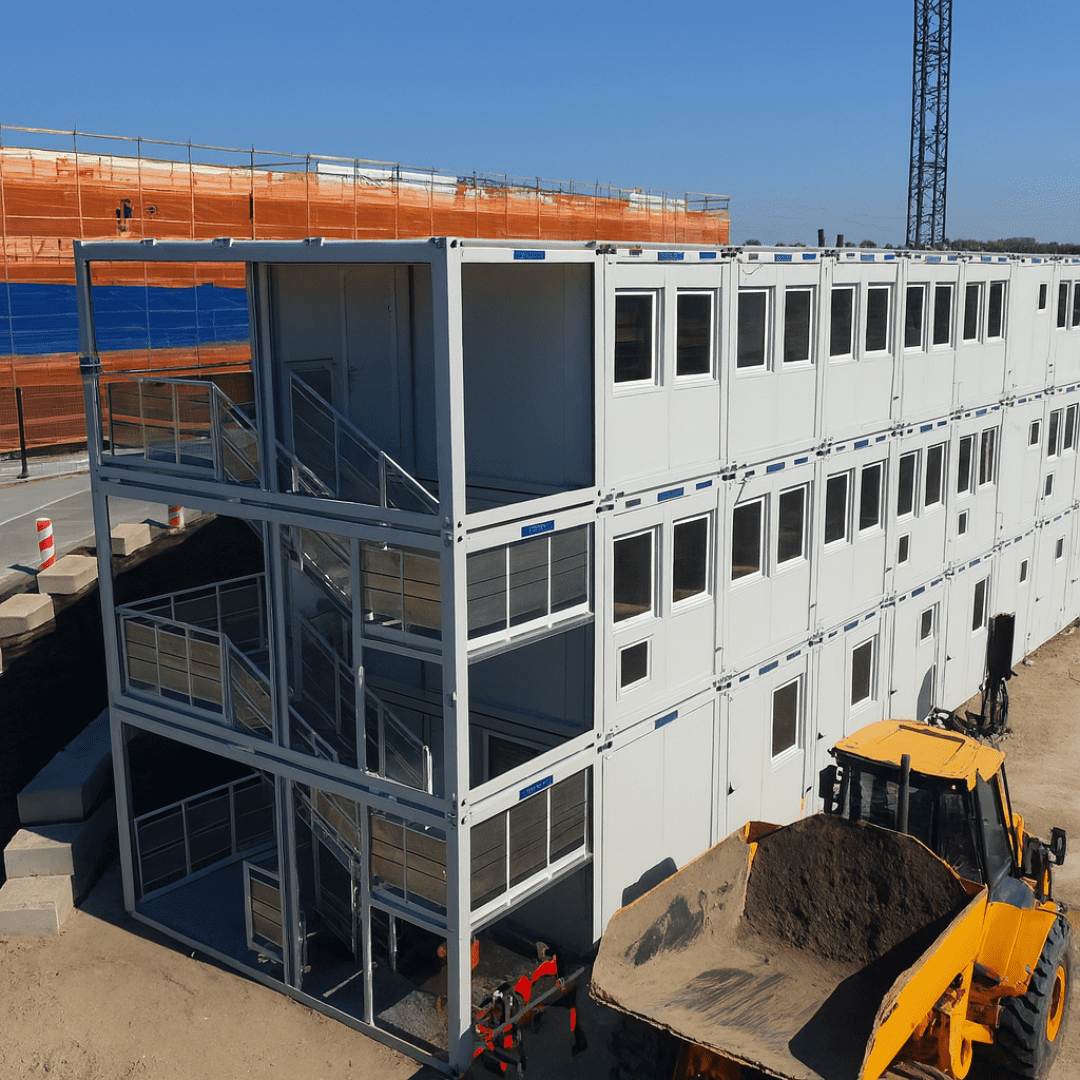
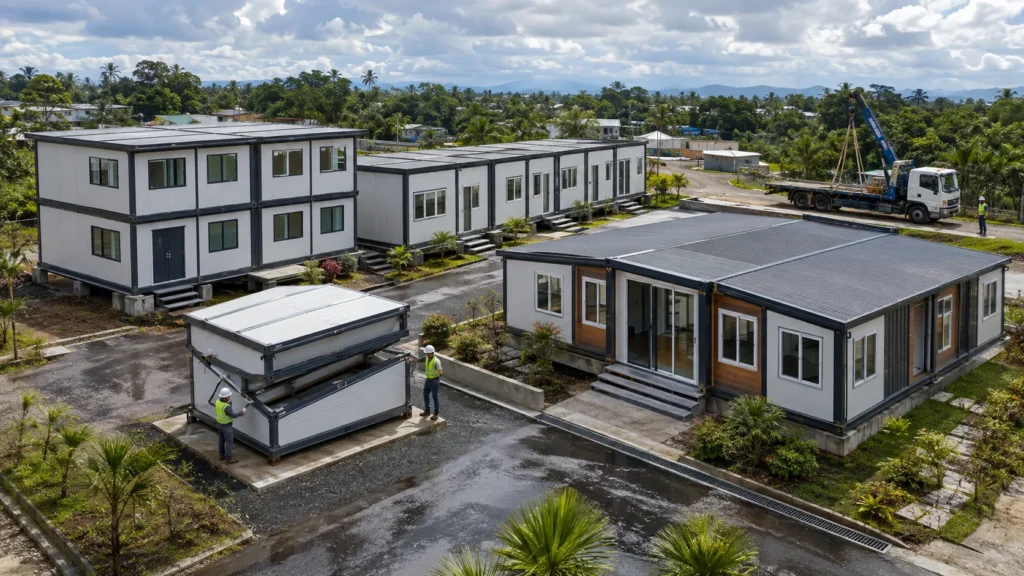
The system is particularly notable for its ability to combine units horizontally and vertically. Nupon’s manufacturer documentation states that the flat-pack system can be configured up to three levels when designed for the applicable arrangement.
Where Flat Pack Units Make Sense
Typical applications include:
-
construction offices;
-
workforce dormitories;
-
administrative facilities;
-
classrooms;
-
large temporary facilities;
-
institutional buildings; and
-
multi-unit commercial developments.
Main Advantage
Flat-pack construction becomes especially attractive when repeatability and scale matter.
Instead of treating every room as a completely separate building, modules can form part of a larger organized system incorporating corridors, stairs and connected spaces.
Nupon’s available accessory configurations include stairs, corridor modules, wall panels, different windows and doors, ceiling systems and other modular components.
What to Consider
Stacking modules is not simply a matter of placing one unit above another.
The complete structural configuration, foundations, connections, stairs, egress, fire-safety requirements and project-specific engineering need to be considered. Always verify the approved configuration for the particular project rather than assuming every module can automatically be stacked.
3. Z-Type Foldable Container House: Best for Rapid Deployment
The Z-Type Foldable Container House is designed around transport efficiency and rapid on-site deployment.
Nupon’s technical documentation lists a standard size of approximately 5800 × 2438 × 2530 mm when deployed. The system arrives with major roof and floor assemblies already integrated, together with provisions for windows, doors, insulated wall panels and electrical components.
The manufacturer’s documentation specifically positions the Z-Type system for worker accommodation and emergency or time-sensitive construction because substantially less assembly is required at the final location.
Where Z-Type Units Make Sense
Potential applications include:
-
worker quarters;
-
field accommodation;
-
temporary classrooms;
-
temporary project offices;
-
remote operations;
-
emergency facilities; and
-
rapidly mobilized project camps.
Main Advantage
Its defining strength is deployment speed combined with compact transportation.
The manufacturer documentation describes a transport configuration capable of carrying multiple folded units in one vehicle, although actual load capacity must always depend on the selected vehicle, unit configuration, route and applicable transport limits.
What to Consider
Fast deployment does not mean the complete project requires no preparation.
The site may still require:
-
suitable structural support or foundation;
-
proper leveling;
-
anchorage;
-
electrical connection;
-
water and wastewater connections where applicable;
-
drainage; and
-
safe delivery and unloading access.
The unit may unfold quickly, but the entire building project includes more than unfolding the structure.
4. X-Type Foldable Container House: Best for Ultra-Compact Mobilization
The X-Type Foldable Container House is another rapid-deployment system, but its folding arrangement differs from the Z-Type.
Nupon’s current specification lists a deployed size of approximately 5800 × 2500 × 2430 mm. The manufacturer’s technical documentation describes a compact folded configuration, galvanized steel framing and a concave-convex joining arrangement at the folding sections.
The present Nupon product page identifies the frame material as Q235B galvanized steel and lists integrated electrical provisions such as lighting, sockets and circuit protection.
Where X-Type Units Make Sense
Applications can include:
-
field offices;
-
temporary accommodation;
-
emergency operations;
-
disaster-response facilities;
-
temporary clinics; and
-
mobile operational bases.
Main Advantage
The X-Type’s major strength is very compact transport combined with rapid structural deployment.
That makes it useful when mobilization time is a critical project factor.
What to Consider
Claims about installation in a specific number of minutes should be understood as manufacturer deployment figures under suitable conditions, not guaranteed total project completion times.
Ground preparation, unloading, positioning, anchorage, utilities, weather and crew conditions can all affect the actual site schedule.
5. Expandable Container House: Best When Interior Space Matters
An Expandable Container House solves a different problem.
Instead of concentrating primarily on combining multiple narrow modules, the unit uses fold-out side sections to produce a much wider occupied space after deployment.
Nupon currently offers 20-foot and 40-foot expandable configurations. The documented 20-foot model expands to approximately 6300 × 5900 × 2480 mm externally, while the 40-foot model measures approximately 11800 × 6220 × 2480 mm when expanded.
The manufacturer’s catalog shows prototype configurations including bedrooms, living areas, kitchens and bathrooms.
Where Expandable Houses Make Sense
Common applications can include:
-
staff housing;
-
homestays;
-
leasing accommodation;
-
temporary commercial suites; and
-
larger private living spaces.
Main Advantage
The obvious advantage is usable interior width.
A conventional single container-style module is inherently narrow. An expandable house uses side wings to create a much broader floor plan, making residential arrangements such as bedrooms, living areas and kitchens easier to organize within one primary unit.
What to Consider
An expandable house needs adequate clear space around it.
The transport footprint may be compact, but the final deployed building is considerably wider. The site therefore needs sufficient:
-
horizontal clearance;
-
foundation or support area;
-
drainage planning;
-
utility routing;
-
access for deployment; and
-
setback or regulatory clearance where applicable.
Side-by-Side Comparison
| Factor | Detachable | Flat Pack | Z-Type Foldable | X-Type Foldable | Expandable |
|---|---|---|---|---|---|
| Primary Strength | Flexible modular layouts | Large modular developments | Rapid deployment | Compact rapid deployment | Expanded interior space |
| On-Site Process | Component assembly | Modular assembly | Unfold and finish | Unfold and finish | Expand side sections |
| Multi-Unit Planning | Excellent | Excellent | Possible | Possible | More focused on individual larger spaces |
| Transport Efficiency | High | High | Very high | Very high | Compact relative to deployed width |
| Residential Layout Potential | High | High | Moderate | Moderate | Very high |
| Large Camp / Office Projects | Strong fit | Strong fit | Strong for fast mobilization | Strong for fast mobilization | Application-dependent |
| Customization Potential | High | High | More configuration-dependent | More configuration-dependent | Layout/model-dependent |
| Best Buyer Priority | Flexibility | Scale | Speed | Mobility | Space |
These are selection guidelines rather than engineering ratings. Final suitability depends on the exact model, configuration and project.
Which System Is Best for a Construction Site?
For a construction site requiring several offices, meeting rooms, staff quarters and other connected spaces, detachable or flat-pack systems will often provide the greatest layout flexibility.
If the project instead needs temporary worker accommodation deployed very quickly, Z-Type or X-Type foldable units may offer logistical advantages.
For a site manager’s accommodation or another use that benefits from a wider residential-style interior, an expandable house may be more appropriate.
The intended function should drive the selection—not the product name.
Which System Is Best for a Residential Project?
For conventional modular residential planning, detachable and flat-pack systems allow multiple modules to be configured into larger spaces.
An expandable container house provides another approach by creating significantly more width from a single transportable unit.
The correct choice depends on:
-
number of bedrooms;
-
required floor area;
-
kitchen and bathroom arrangement;
-
desired finishes;
-
project location;
-
available site space; and
-
budget.
Prefab housing should still be planned as a building project, not treated as a piece of furniture that can simply be placed anywhere.
Which System Is Fastest to Install?
Foldable systems are specifically designed for rapid structural deployment and generally require less on-site structural assembly than detachable or flat-pack systems.
However, there is an important distinction between unit deployment time and complete project duration.
A building may unfold rapidly while still requiring site preparation, supports, positioning, anchoring, utility connections, finishing work, testing and inspections.
Independent research on modular construction supports its potential to accelerate project delivery because substantial building work can occur off-site and sometimes in parallel with site preparation. The same research also emphasizes that logistics, project planning, supply-chain coordination and design decisions influence the actual benefit.
Is One Type More Typhoon-Resistant Than Another?
You should not select a prefab system based solely on a marketing phrase such as “typhoon-proof.”
The Philippines experiences significant tropical-cyclone exposure. PAGASA states that an average of about 20 tropical cyclones enter the Philippine Area of Responsibility each year, with roughly eight or nine crossing the Philippines.
Actual building performance depends on factors including:
-
structural design;
-
wind exposure;
-
connections;
-
anchorage;
-
foundation or supports;
-
building height and configuration;
-
openings;
-
roof system;
-
site terrain; and
-
installation quality.
Manufacturer wind ratings should therefore be evaluated together with the applicable standard or engineering basis for the specific project.
Does Prefab Construction Reduce Waste?
It can.
Off-site manufacturing can improve material control because fabrication occurs in a more standardized production environment.
A peer-reviewed study comparing modular and conventional construction found substantially lower waste in the modular case studies examined, while also warning that results depend on project characteristics and manufacturing efficiency.
It is more accurate to say that modular construction can reduce construction waste than to claim that every prefab project is automatically waste-free or environmentally superior.
How to Choose the Right Prefab Container House
Before selecting a model, answer these questions:
What will the building be used for?
Housing, office, dormitory, classroom, commercial space, emergency facility and hospitality accommodation require different layouts.
How quickly must the site become operational?
If deployment speed is critical, foldable systems deserve closer consideration.
How much interior space do you need?
Expandable systems can create much broader living areas, while detachable and flat-pack modules can achieve larger spaces through modular combination.
How many units will you need?
Flat-pack and detachable systems can be particularly effective for organized multi-module developments.
Will the building be relocated?
Consider not only whether relocation is possible, but also the cost of disconnection, dismantling or folding, transportation and reinstallation.
What does the site allow?
Road access, crane or unloading space, foundations, drainage, utilities and final building clearances can eliminate otherwise attractive options.
What technical documentation is available?
Ask for the exact model specification, materials, structural details, included items, exclusions and warranty terms before making a purchase decision.
There is no single best type. Detachable and flat-pack systems are strong choices for flexible modular developments; foldable systems prioritize rapid deployment; expandable houses prioritize larger interior space.
Both are modular systems, but their manufacturing, packaging and assembly methods differ. Flat-pack systems are specifically engineered around compact transport and integrated modular assembly, while detachable systems are assembled from separate frame, wall, roof and floor components.
Both prioritize rapid deployment. Their folding structures, deployed dimensions, frame details and joining systems differ. The X-Type uses a particularly compact folded configuration and a different fold-out mechanism, while the Z-Type is positioned for high-volume rapid deployment.
Detachable and flat-pack systems generally provide the greatest modular configuration flexibility. Foldable and expandable units also offer options, but customization depends on the specific model and structural system.
It can be particularly suitable when a buyer wants a wider residential-style interior from one principal module. However, detachable or flat-pack systems may be preferable when a project requires a larger custom arrangement composed of several modules.
The Best Prefab System Is the One That Fits the Project
Prefab construction is powerful because it offers more than one way to build.
A project that needs rapid emergency accommodation should not necessarily use the same building system as a resort cabin. A 100-person workforce facility has different requirements from a private two-bedroom home. A construction office that will move between sites has different priorities from a long-term commercial building.
Start with the application, space requirement, site and operating needs. Then compare the building systems.
Nupon Technology Phils. Corp. provides Detachable, Flat Pack, Z-Type Foldable, X-Type Foldable and Expandable Container Houses for different residential, commercial, industrial, institutional and temporary project requirements in the Philippines.
Need help choosing? Send Nupon your project location, intended application, required floor area or room count, preferred schedule and site information so the appropriate prefab solution can be evaluated.